The Project
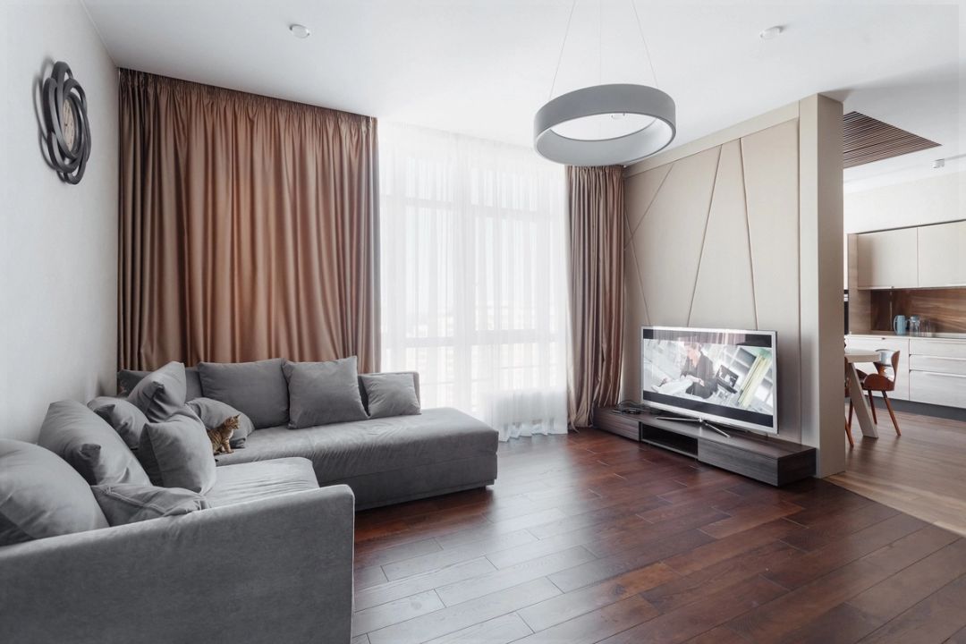
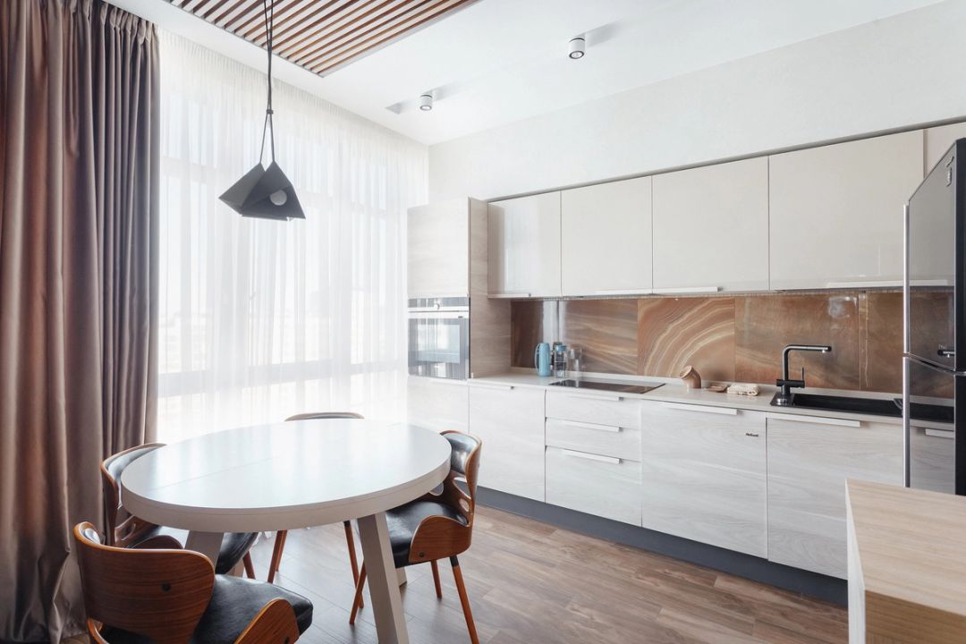
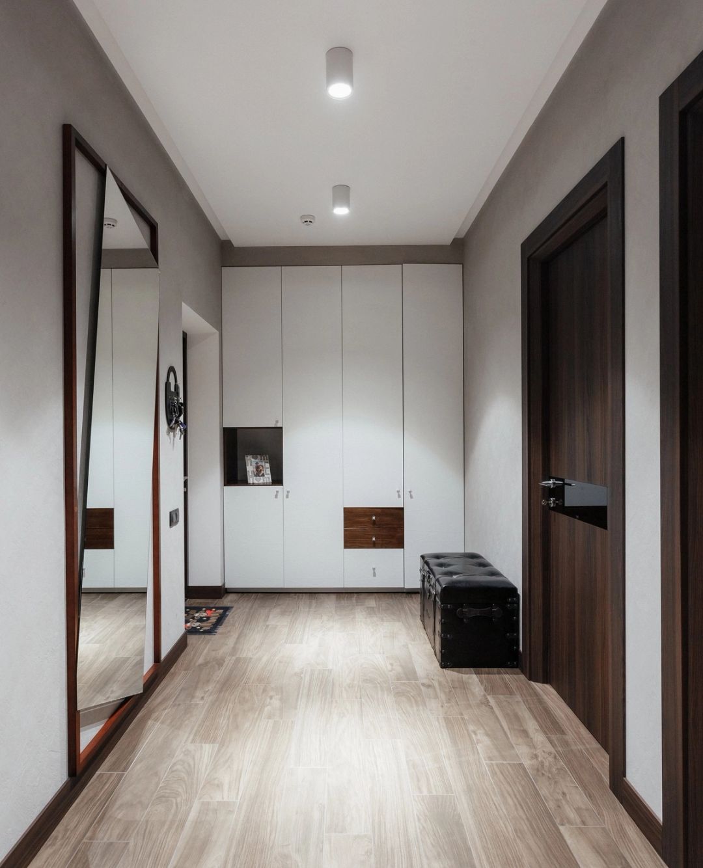
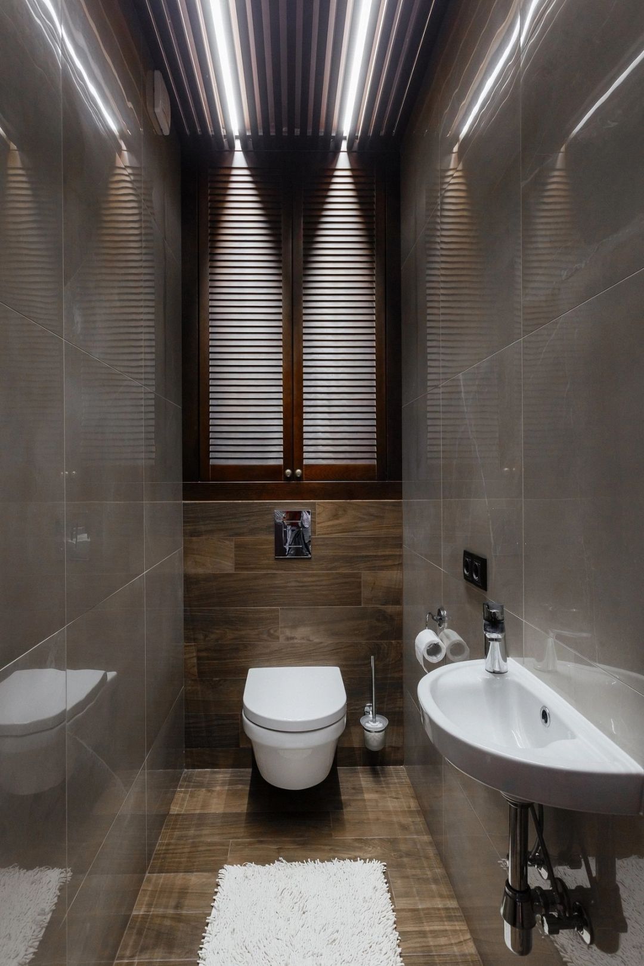
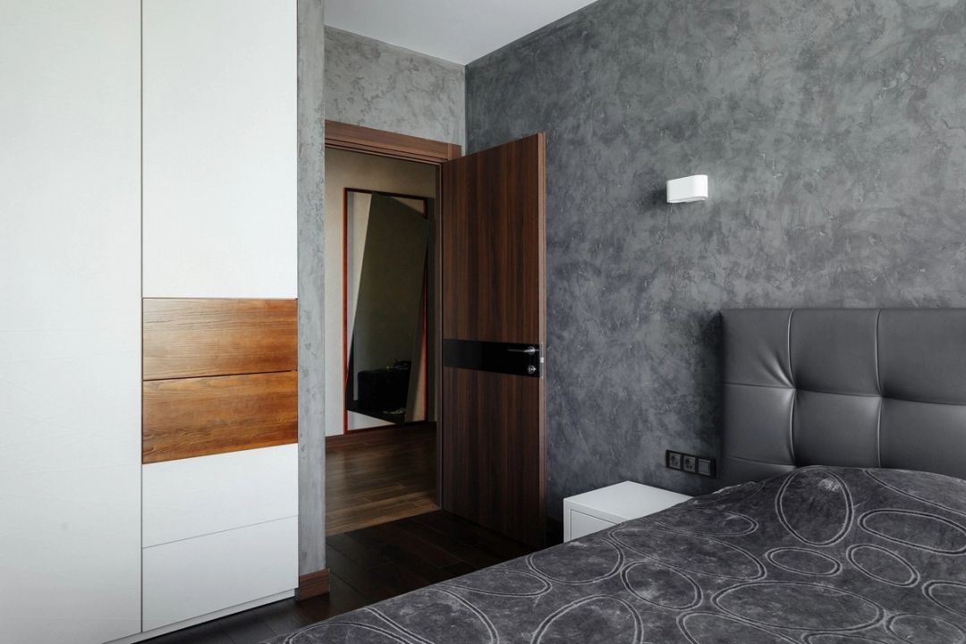
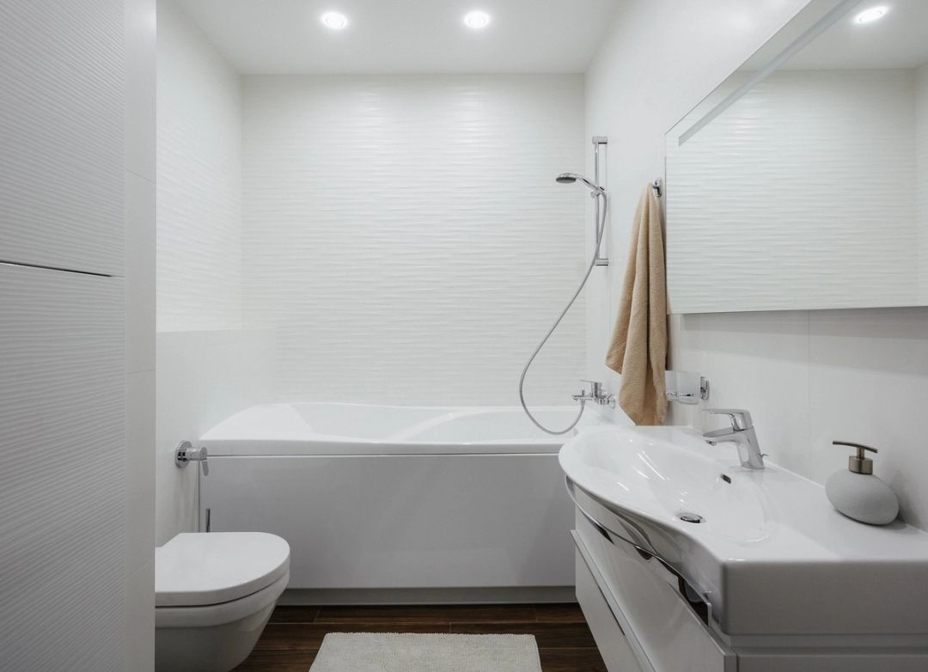
This two-bedroom apartment in a new residential development in Odesa was designed for a young family. The interior explores contrasting tones through walnut-toned wood flooring, lacquered cabinetry and chocolate-coloured porcelain tiles. The contrast is distinct yet warm, adding depth to the rooms without making them feel heavy.
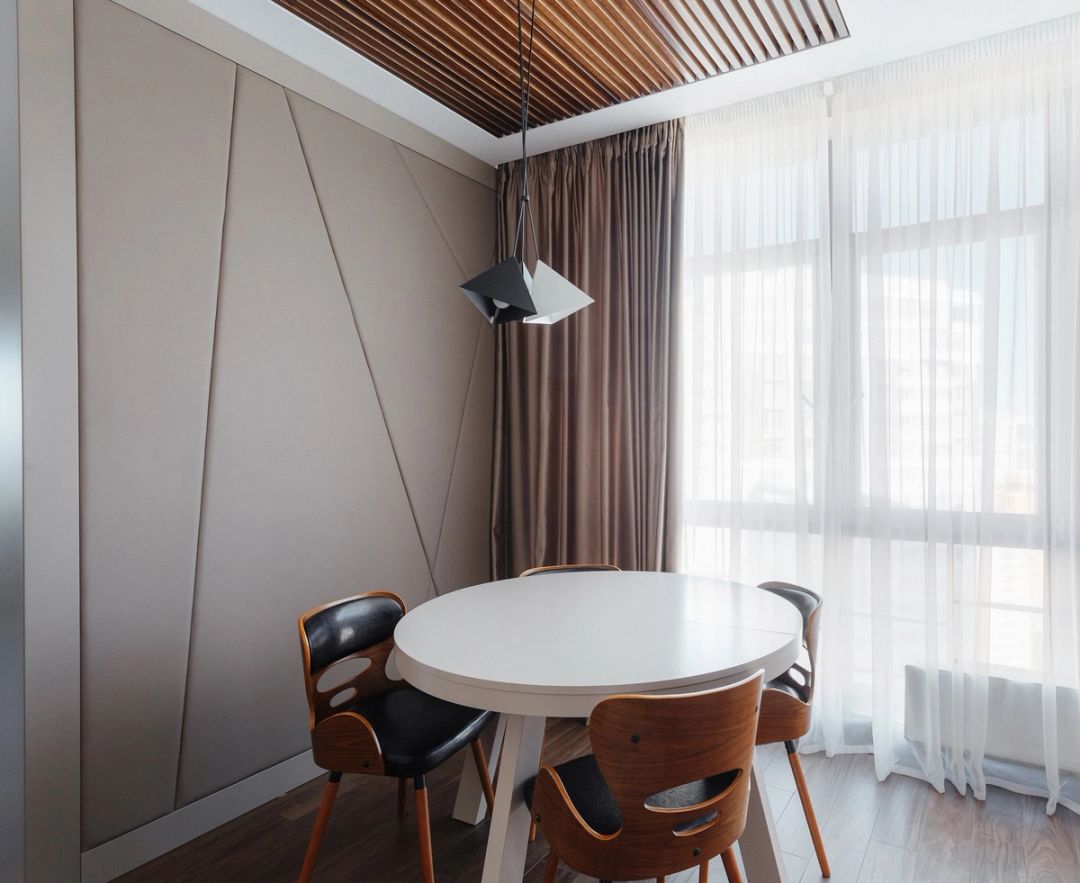
A decorative partition separates the living room from the kitchen. Upholstered panels form a subtle geometric pattern, giving the surface its distinctive character. The partition defines the two areas without enclosing them, preserving a sense of continuity and allowing light to flow through both spaces.
Essential forms, natural materials, warm tones. The result is an elegant, welcoming home, built around a family's everyday life.