The Project
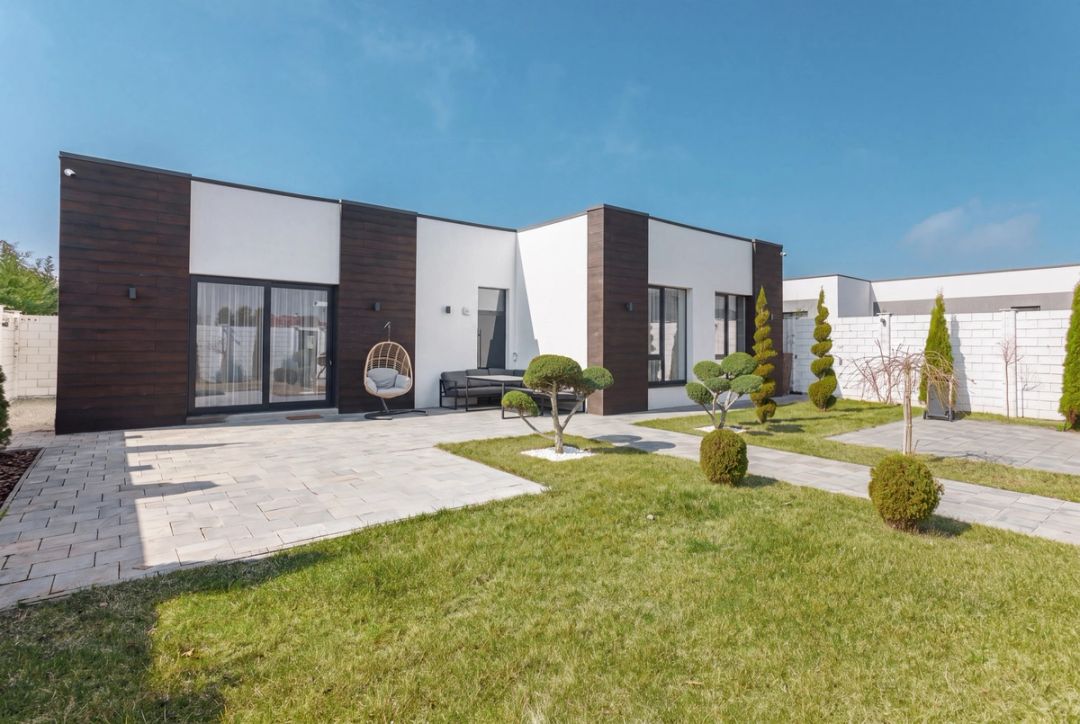
This 103 m² single-storey home in Sovinyon, a coastal residential neighbourhood in Odesa, was conceived as a unified whole, with the architecture and interiors designed together from the outset. Its clean cubic form, clad in dark timber, sits within a landscaped garden of sculptured planting and stone pathways.
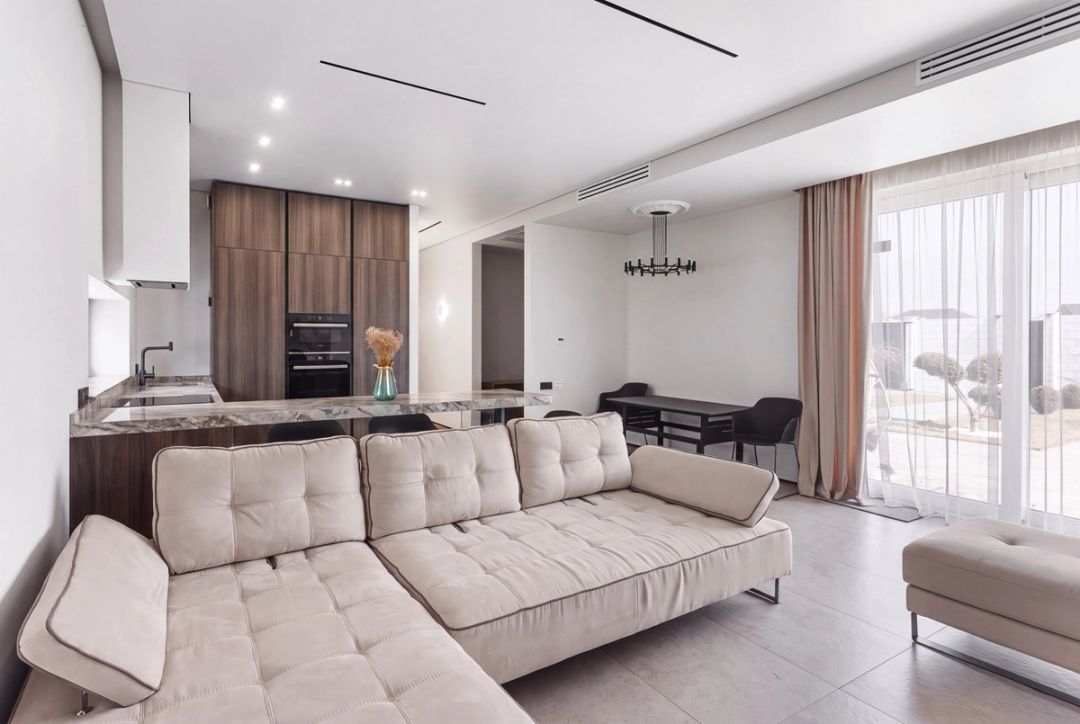
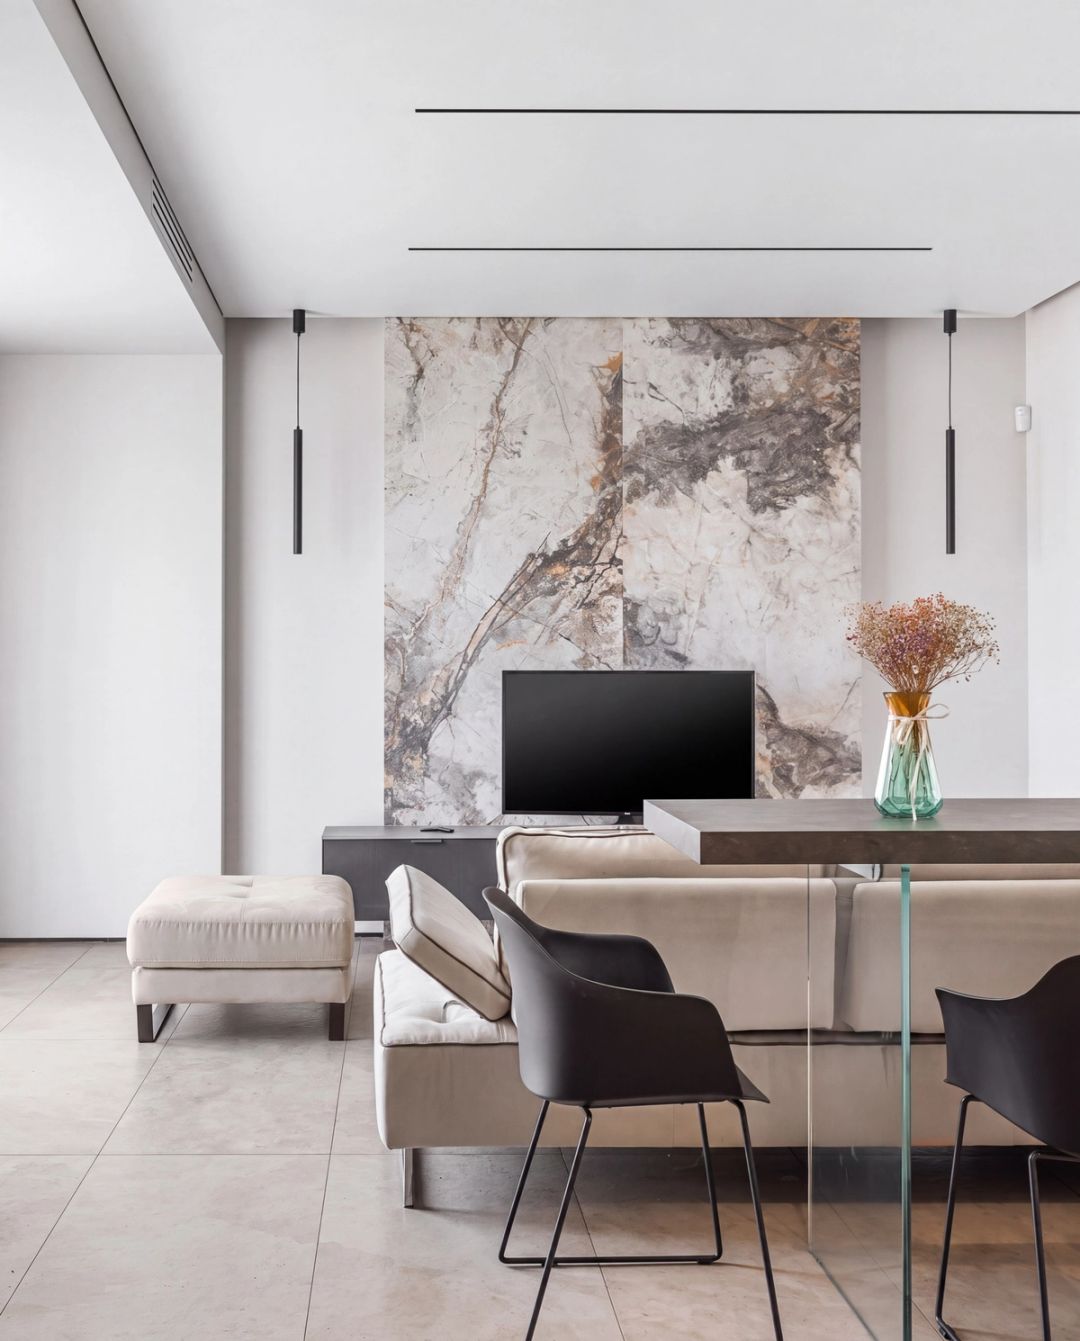
Inside, an understated minimalist interior is enriched by large-format marble-effect surfaces and natural wood in the kitchen. A striking stone feature wall forms the focal point of the living area, while full-height glazing blurs the boundary between the house and garden.
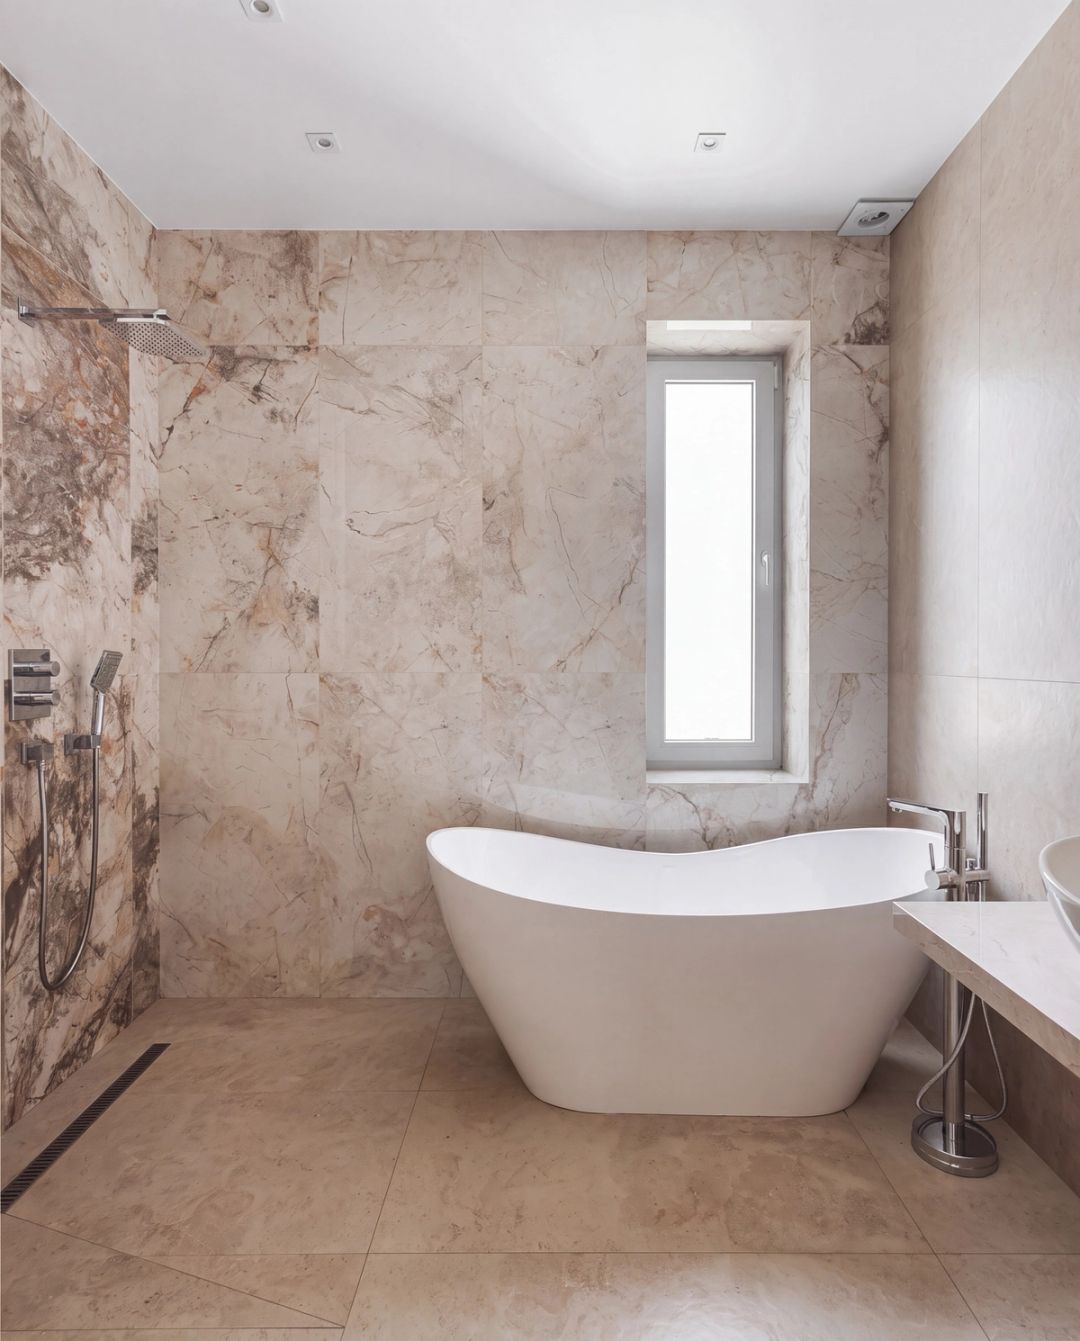
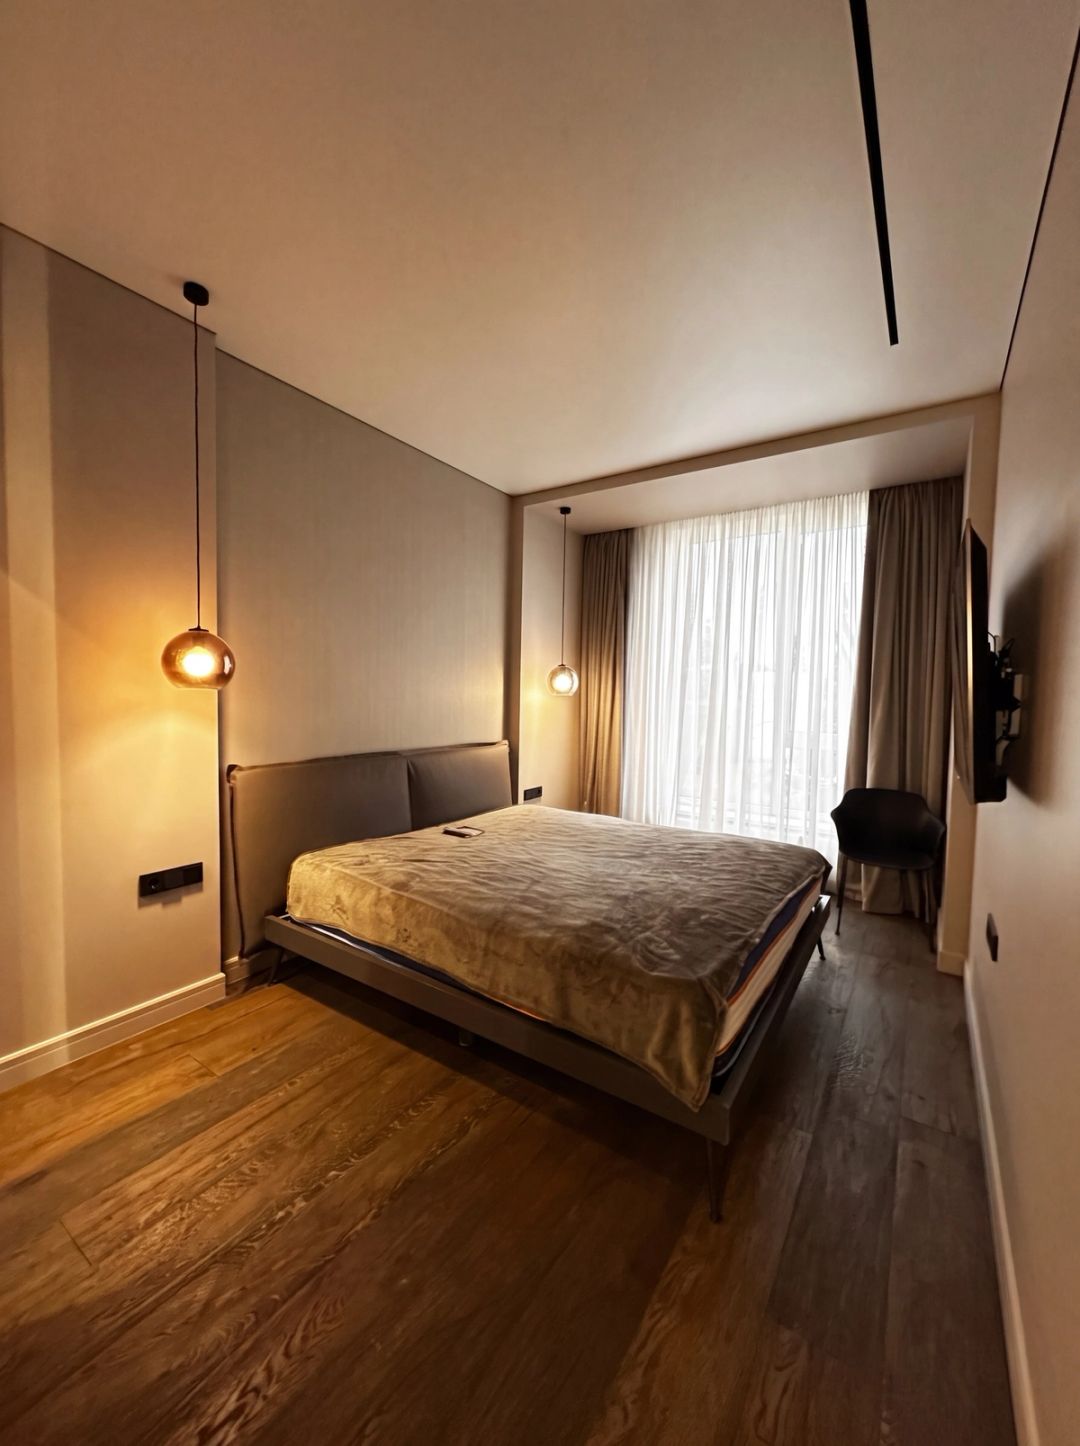
The bedrooms and bathroom echo the same palette in softer shades. Contemporary yet warm, this is a cohesive, tranquil home designed for living.
Completed in 2021.